
Portugal · Exclusivity · Legacy
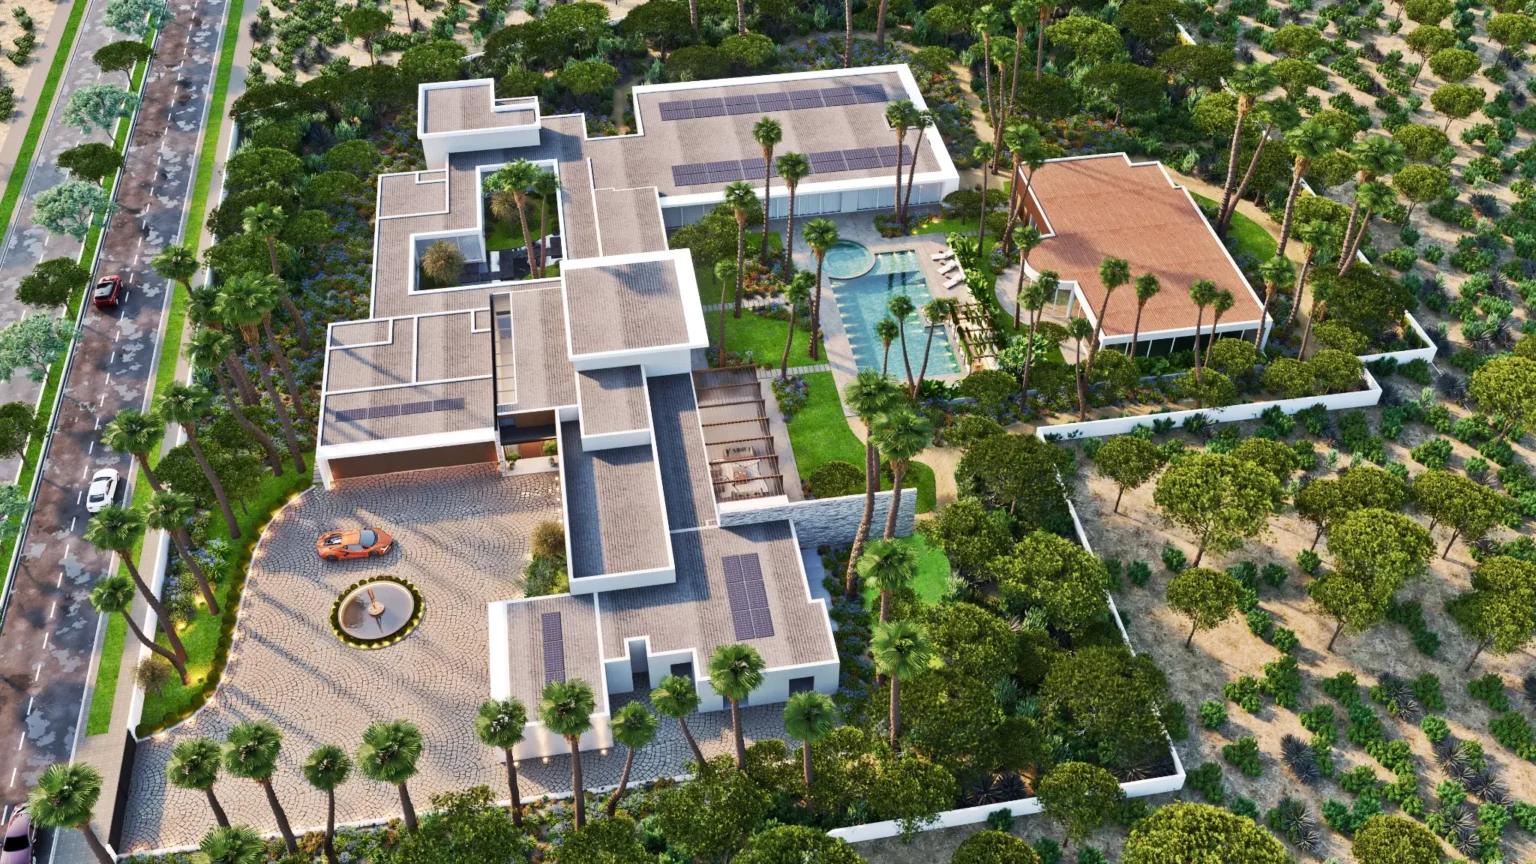
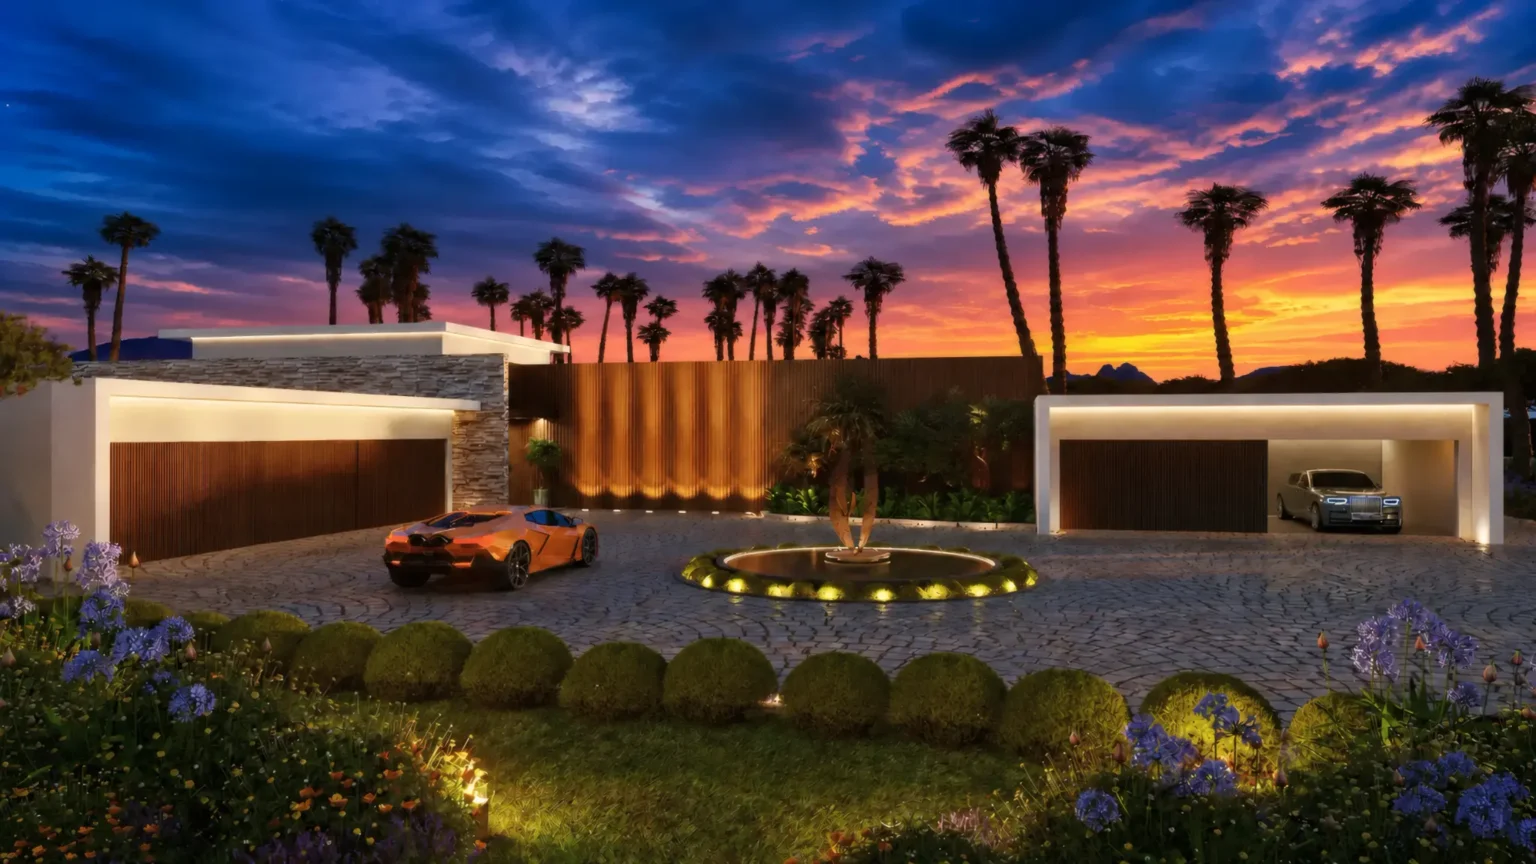
A 2,720 m² residence on a single level, set on 10,000 m² of private land in Portugal and delivered furnished, ready to live in. It has not been built yet: you choose the land, we hand over the keys.
The full presentation is shared in confidence, with qualified buyers and their advisors.
Illustrative images · Project renderings
The price
€51,000,000 is the price of the finished house, not of a plot and a promise. Land, project, licensing, construction, garden and furniture are all in it.
€51M
Price set at signing, land included. Inflation, supplier failure and delays are our risk, not yours.
The full contract terms, payment schedule and available plots are shared in your private presentation. Complete the form and receive the full presentation, in confidence.
The house
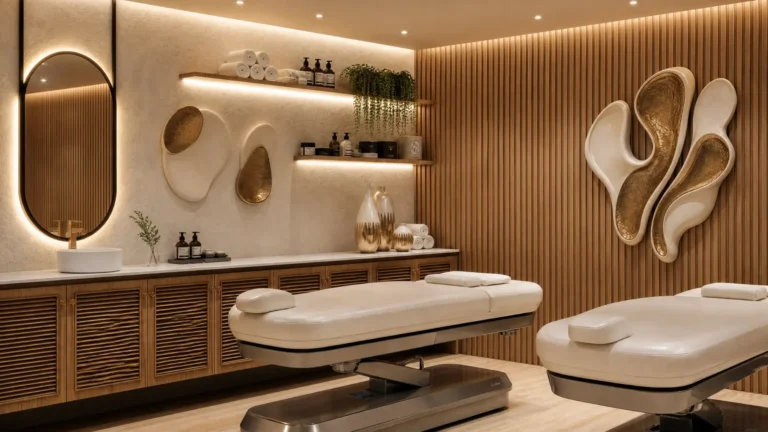
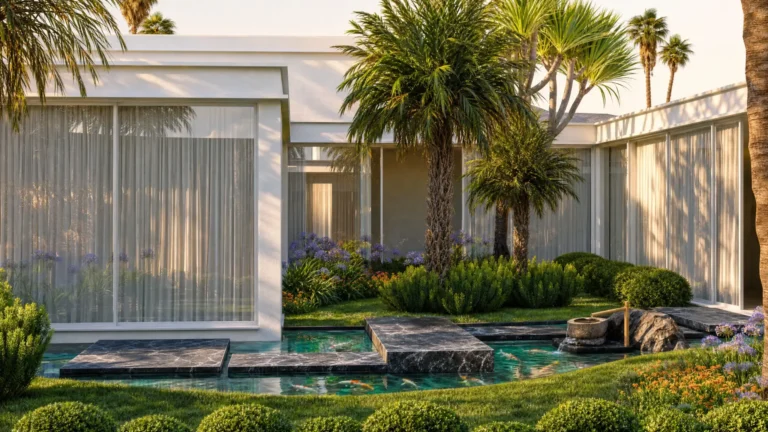
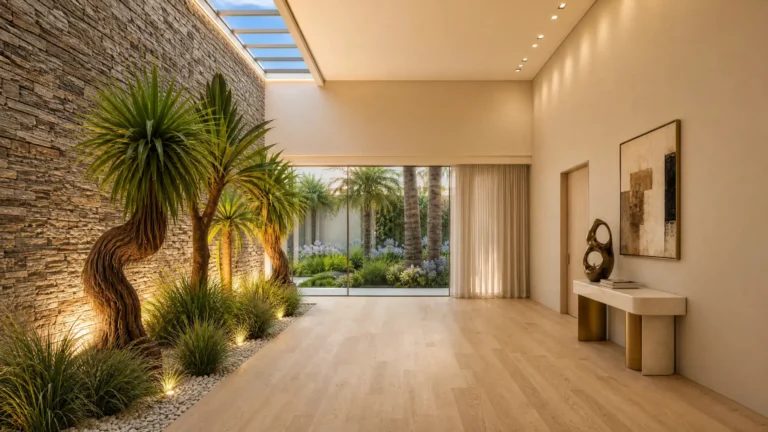
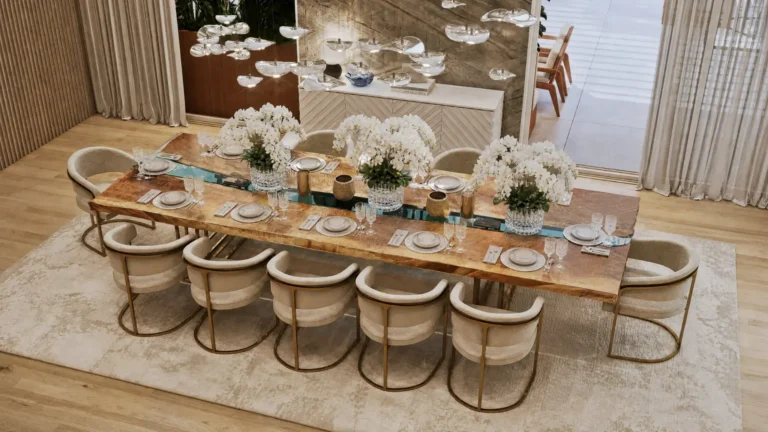
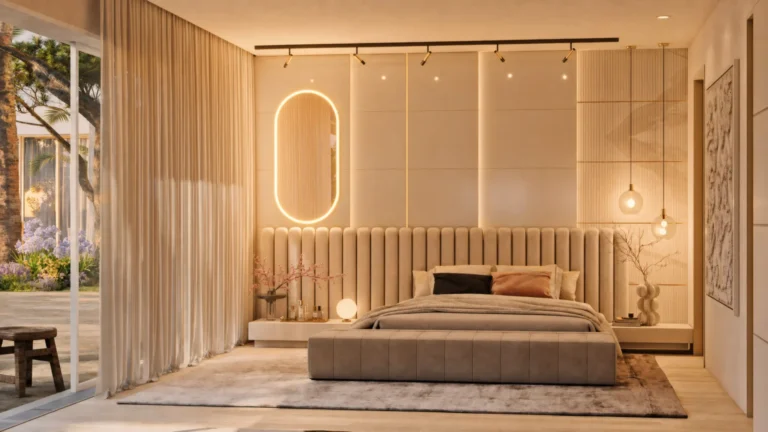
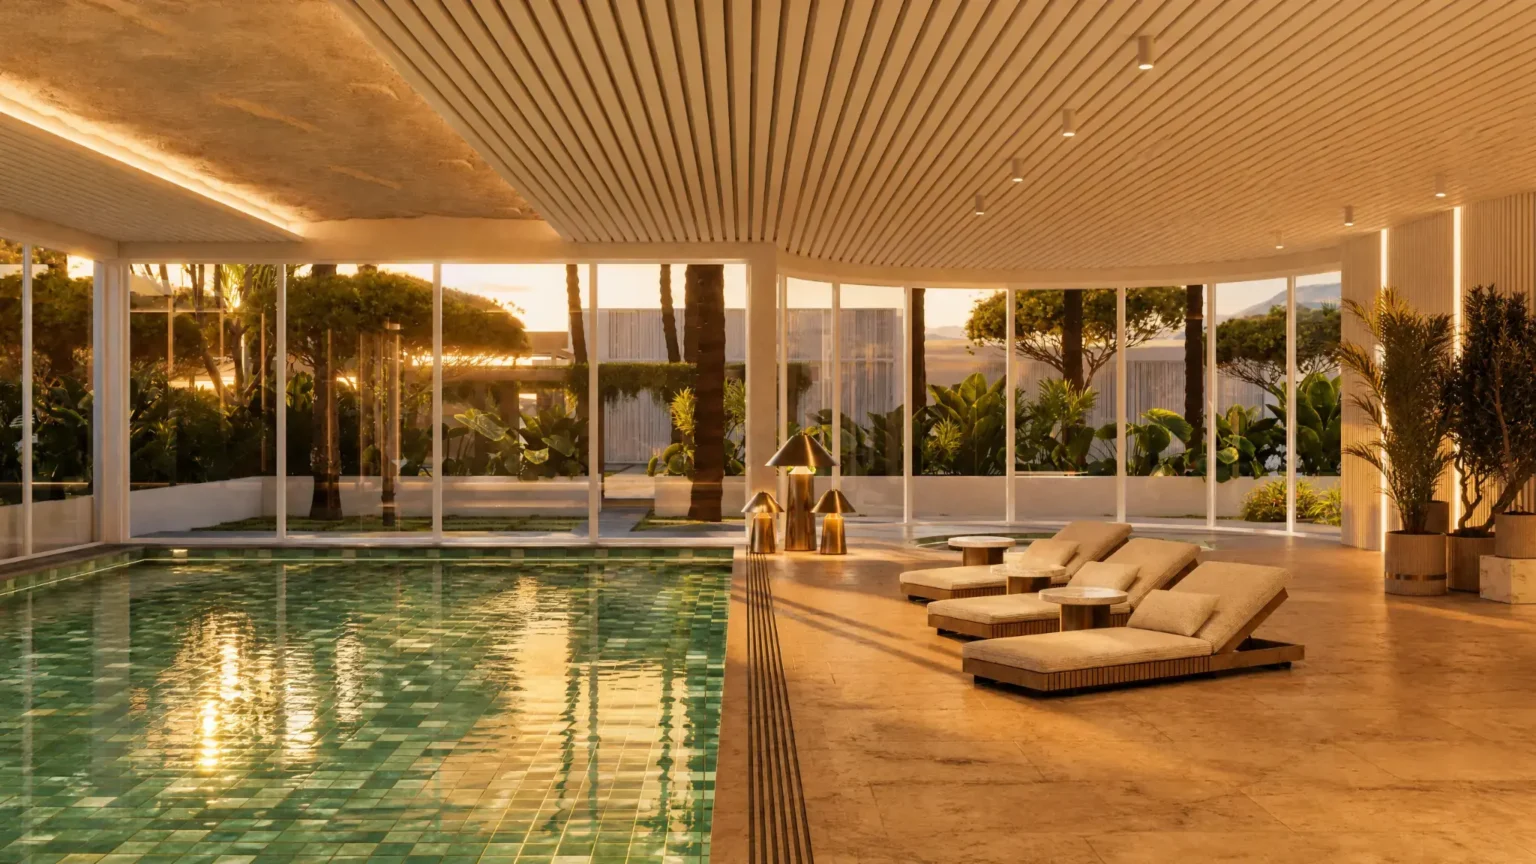
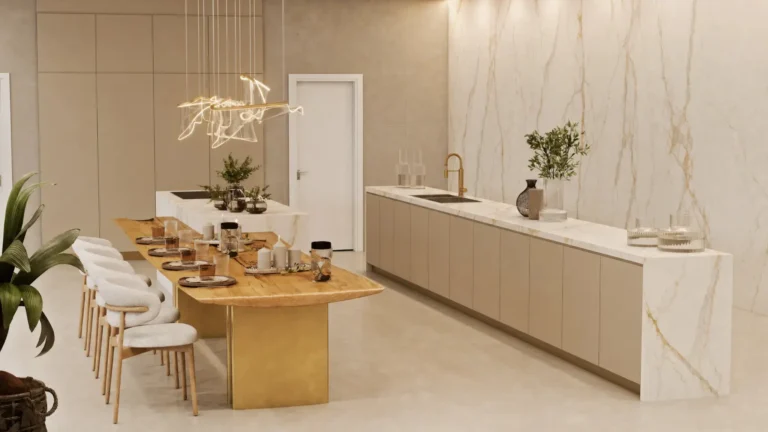
Eight suites, a library with mezzanine, a winter garden and a full spa are only the beginning of a house that unfolds on a single level, following the landscape instead of rising above it.


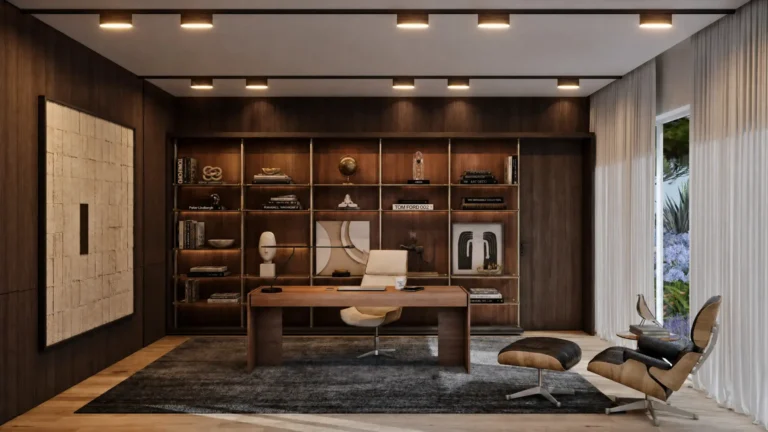
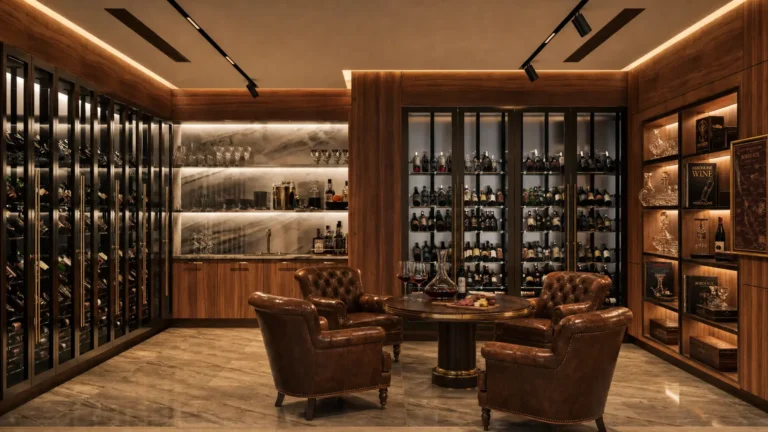
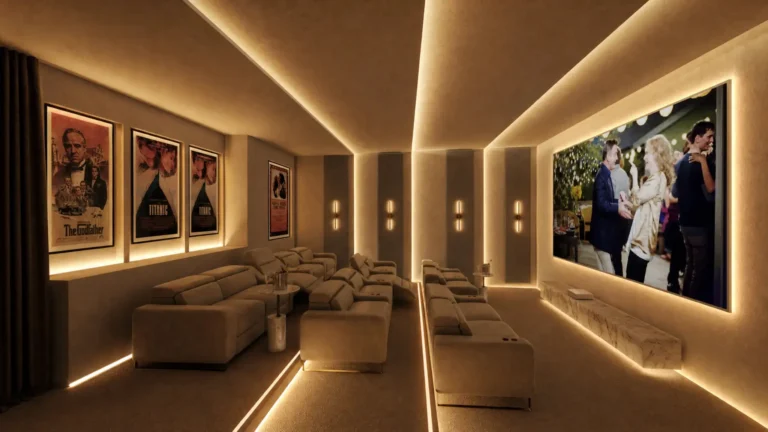
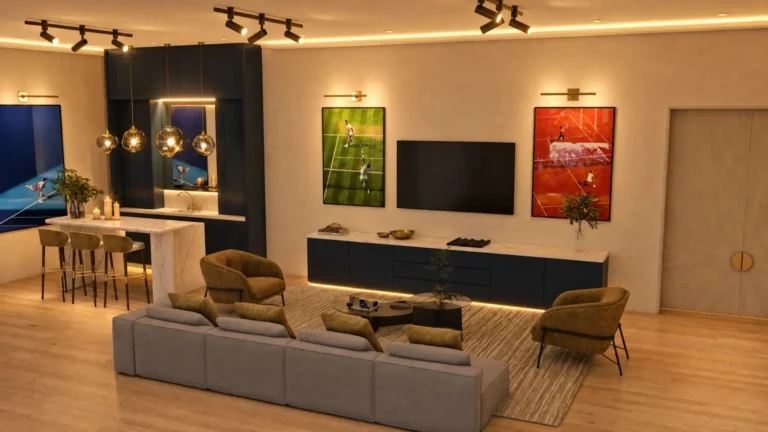
Illustrative images · Project renderings
◈
Heated 7 × 14 m pool, jacuzzi, sauna, Turkish bath and massage room.
◈
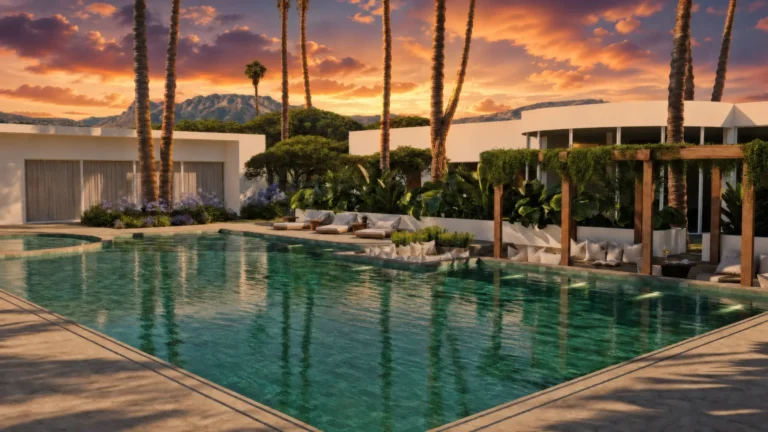
Heated 20 × 10 m pool with outdoor jacuzzi, colonnaded pergola and bar.
◈
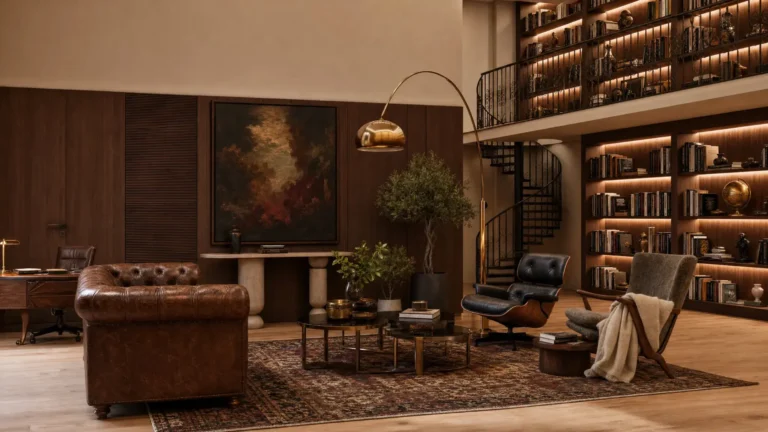
Double-height library of 77 m², with an upper gallery reached by a spiral staircase.
◈
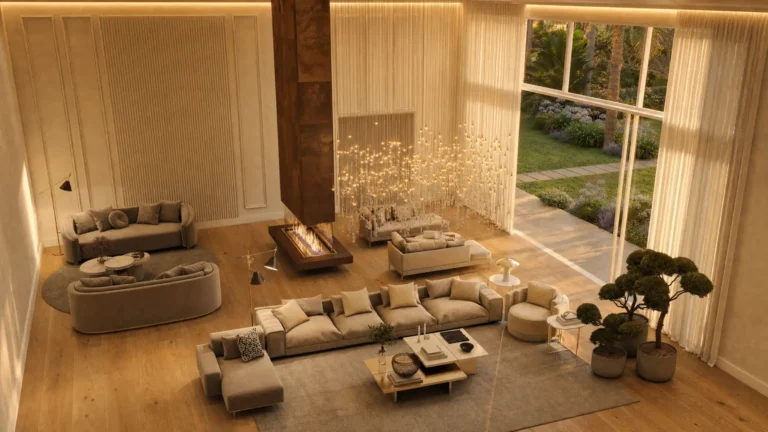
161 m² of glazed living and dining, opening directly onto the garden and pool.
◈
Climate-controlled cellar with tasting table and integrated lighting.
◈
Private cinema for 8 to 10, plus an 89 m² games room with billiards and bar.
◈
High-performance equipment, with a view over the grounds.
◈
Lighting, climate, security and entertainment, under one control.
From the stone underfoot to the furniture in every suite, nothing less than the finest materials and craftsmanship.
Investment structure
Payments follow verified milestones over approximately 32 months, from reservation to keys.
20%€10,200,000Full municipal approval
The process
We take full technical, legal and administrative responsibility, from the first plot visit to the day you move in.
01
Select from premium plots in strategic regions of Portugal, the one that best fits your vision.
Initial meeting
The design is adapted to your plot, with every architecture and engineering project developed by our team.
45 daysWe submit the project and manage the entire approval process, with full legal compliance.
120 daysRigorous technical supervision and regular progress reports. Delivered furnished and ready to live in.
24 monthsYour keys in approximately 32 months. The first step takes two minutes. Complete the contact form below.
Accountability
Every stage is designed, documented and verified to the highest engineering standards, so your home is built to last for generations.

Paulo Ribeiro
CEO · Senior Engineer
35 years coordinating public works and more than 130 projects in Portugal. He oversees Casa Portucale personally and answers every qualified request.

João Ribeiro
Director of Client Relations
Private acquisitions and family offices. Your single point of contact, from the first confidential conversation to the handover of the keys.
Contact Form
The floor plans, the available plots and the full contract terms, shared with you in confidence.
Prefer to speak now? +351 918 592 093 · João Ribeiro
We will contact you through your preferred channel. Your identity and intentions are treated with complete discretion.
Direct line +351 918 592 093 · contact@envisquantis.com